
white glove
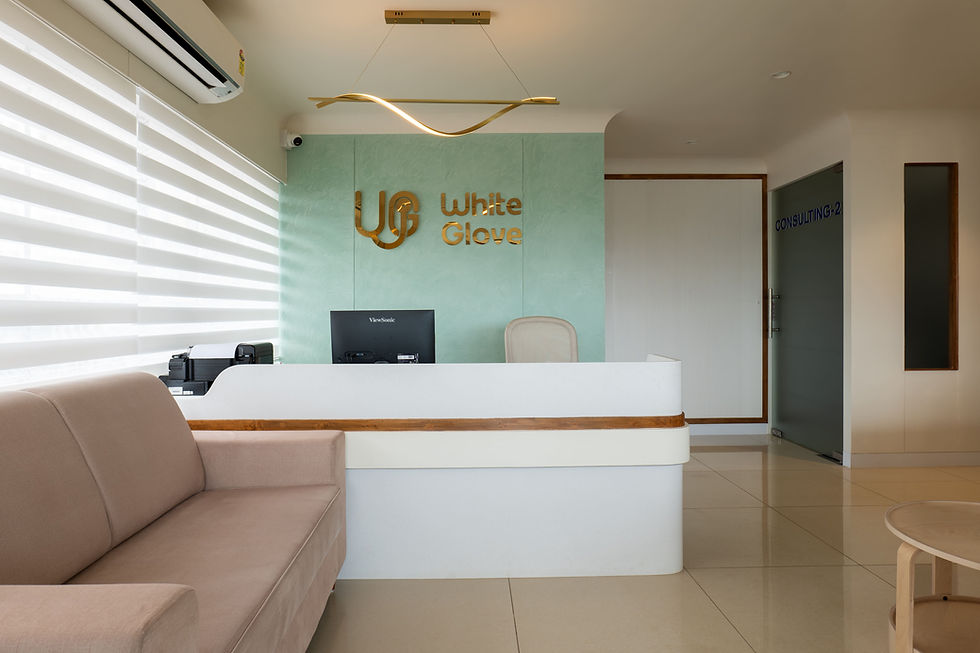
Located in Kadri, Mangaluru, this Orthopedic Centre was designed to create a healthcare environment that feels calm, comforting and patient-focused. Formed by combining two adjacent commercial units on the fourth floor of a commercial complex, the clinic transforms a conventional retail shell into a thoughtfully planned space. Guided by Vastu principles, the layout features a north-facing entrance and an intuitive circulation pattern that optimizes every available area while supporting patient well-being.
Project fact file :
Project Name: White Glove
Architecture Studio: From Around Here (@from.around.here)
Design Team: Ar. Shreya Daffney, Ar. Anudipti and Ar. Saran Babu
Built-up Area: 935 sq. ft.
Year of Completion: 2025
Location: Mangaluru, Karnataka
Photography: Shravan K Acharya


Visitors are welcomed by a mint-green textured wall that frames the reception and establishes a calm, inviting atmosphere. A continuous curved ceiling softens the space, enhances visual flow, and supports hygiene. Thoughtful planning transforms residual spaces and structural constraints into efficient storage solutions, including dedicated wheelchair storage, while maintaining a cohesive design language throughout the clinic.

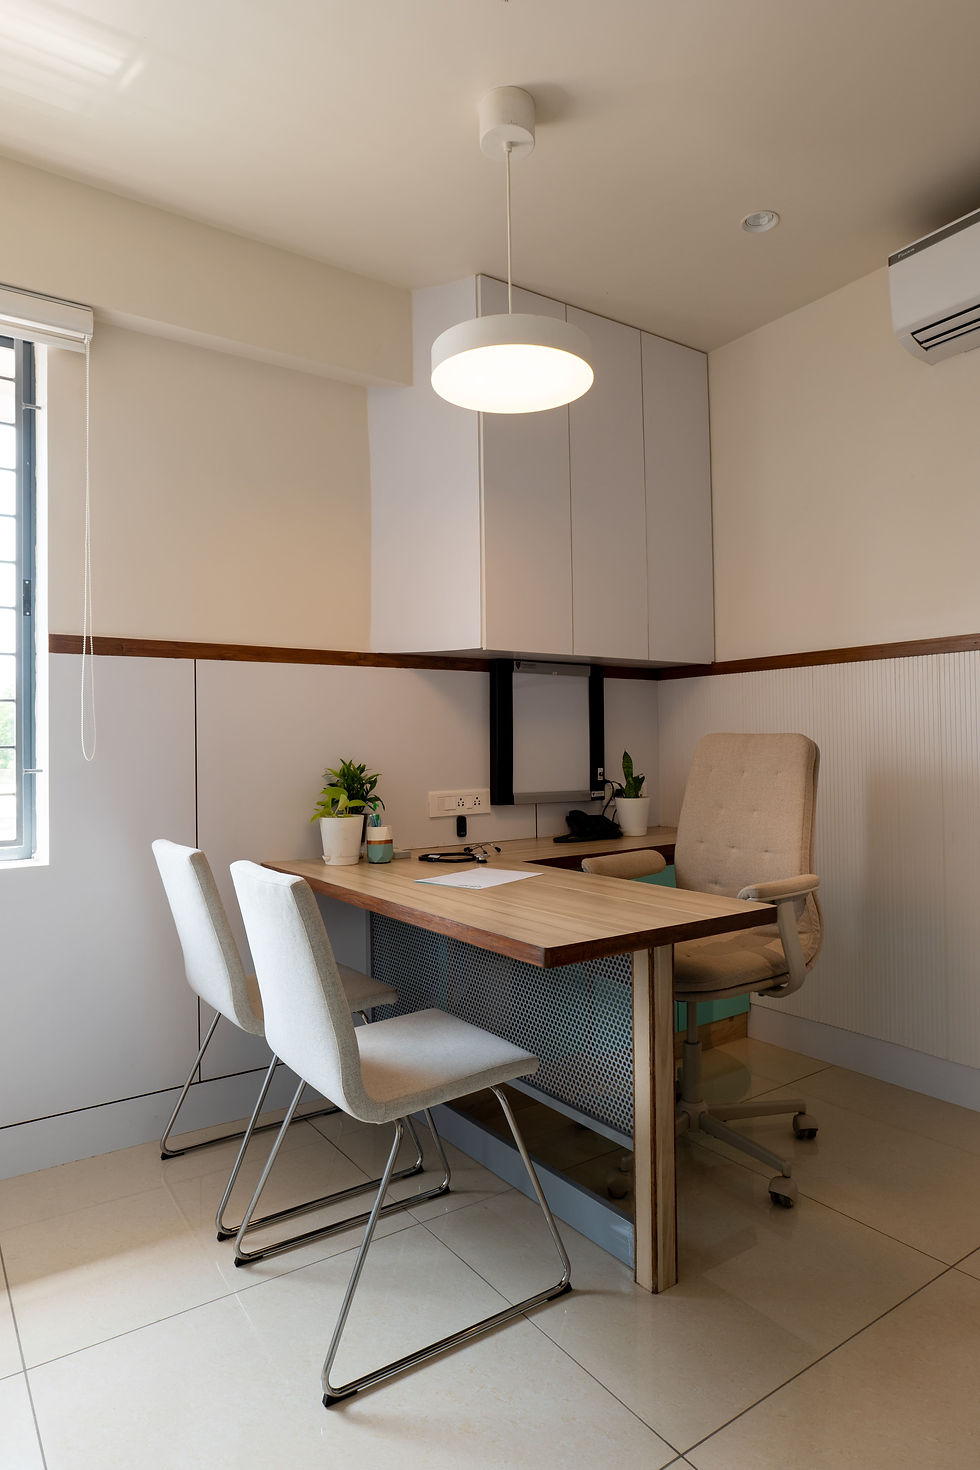
Consultation rooms are positioned along the quieter side of the clinic to ensure privacy and comfort, while the laboratory occupies the noisier edge. The procedure room and blood collection area benefit from abundant natural daylight. With accessibility, efficient planning, and patient comfort at its core, the clinic balances functionality with a calm and reassuring healthcare experience.
