

Project fact file:
Category : Mixed-use, Primarily residential
Architecture Studio : From Around Here (@from.around.here)
Design Team : Ar.Shreya Daffney, Ar. Karthik Nayak, Ar.Anudipti, Ar.Amal Raphael, Ar.Saran Babu
Build Team : Craftworks India (@craftworks_india)
Built-up area : 3,200 sq ft
Year of completion : 2025
Location: Sahakar Nagar, Bengaluru
Photography : @nareshandnayan
Designed for three generations on a compact 30 ft × 40 ft plot in Bengaluru, this home responds to the challenges of dense urban living through thoughtful planning that maximizes natural light and ventilation from its unobstructed north-east frontage. Guided by vastu principles, the ground floor integrates a shop, rental studio, parking, storage, and provision for a future lift within the compact footprint.


The ground floor integrates a commercial space and parking within a unified black facade. Above, a custom metal screen filters light while depicting scenes from Mysuru Dasara, celebrating the family’s heritage. A stone Ganesha and planter add a traditional touch, creating a facade that is both functional and culturally rooted.
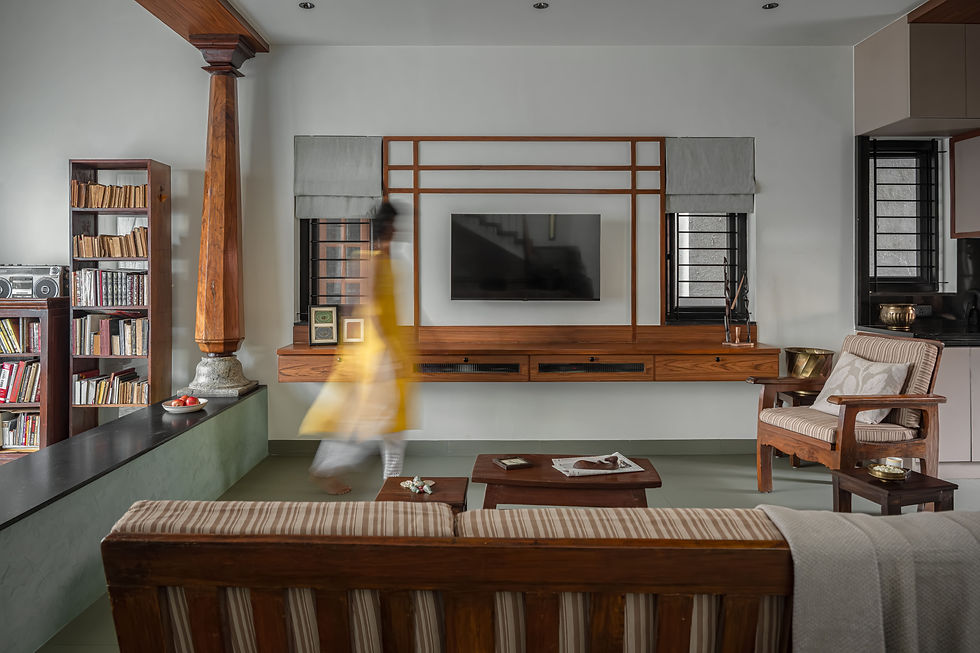


The first floor serves as the home’s shared living space, anchored by a bright living room that opens onto a verandah-inspired nook with a restored swing and family bookshelf. Opposite, a black pooja room evokes the serenity of a sanctum, while a 100-year-old, 500 kg metal chest stands as a striking heirloom. Reused furniture and a compact open kitchen with a foldable dining ledge reinforce the home’s blend of practicality, memory, and tradition.


The grandparents’ bedroom features a bed crafted from reclaimed rosewood rafters, while fabric-finished wardrobe shutters add warmth and texture. Above the staircase, a skylight animates the journey between floors with ever-changing patterns of natural light.


.jpg)
The second floor houses the master and son’s bedrooms, both designed with space-efficient solutions. A red oxide seat in the master bedroom doubles as a study, while the son’s room features a wardrobe drawer that transforms into a side table, with glass blocks ensuring privacy without compromising natural light.

A study overlooking the main road doubles as a guest room, while an adjacent open-to-sky balcony offers a warm and private retreat. The terrace level efficiently accommodates utilities such as solar panels and a water softener, completing the home’s vertical integration.
punyaprajna
A compact urban home in Bengaluru designed to accommodate three generations, a rental unit, and commercial space within a limited footprint. Rooted in the family's Mysuru heritage, the residence balances cultural memory, vastu principles, and contemporary living, creating a cohesive environment that seamlessly integrates livelihood and home.
