

hoovalli
‘Hoovalli’ is a Bengaluru home for a young family, blending openness, natural light, and contemporary living with the cultural richness of their Hubli roots. Inspired by ‘Hoovina Balli’ (flowering creeper), it weaves together subtle floral motifs, natural elements, and cherished heirlooms into a seamless dialogue between heritage and modern life.
PROJECT FACT FILE :
Location : Bengaluru, Karnataka
Built-up area : 5,380 sq ft
Site area : 4,475 sq ft
Design Studio : From Around Here (@from.around.here)
Design Team : Ar.Shreya Daffney, Ar.Saran Babu, Ar.Hita Bhat
Photography and Videography : Arjun Krishna (@arjunkrishna.in)
Contracting team : Sudarshan Ramesh (@tattva_lifespaces)
Furniture : Agam Design Studio (@agamdesignstudio)
Year of completion : 2023
Category : Residential Interiors and Landscaping


The landscape extends the home through a gazebo overlooking the garden, while the foyer introduces a warm palette of wood, brass, and heirloom details that reflect the home’s blend of heritage and contemporary living.


The informal living room is anchored by a full-height wooden TV unit and extends seamlessly to the verandah and deck, creating an inviting space for gatherings. A restored century-old planter’s chair adds a touch of family history and character.
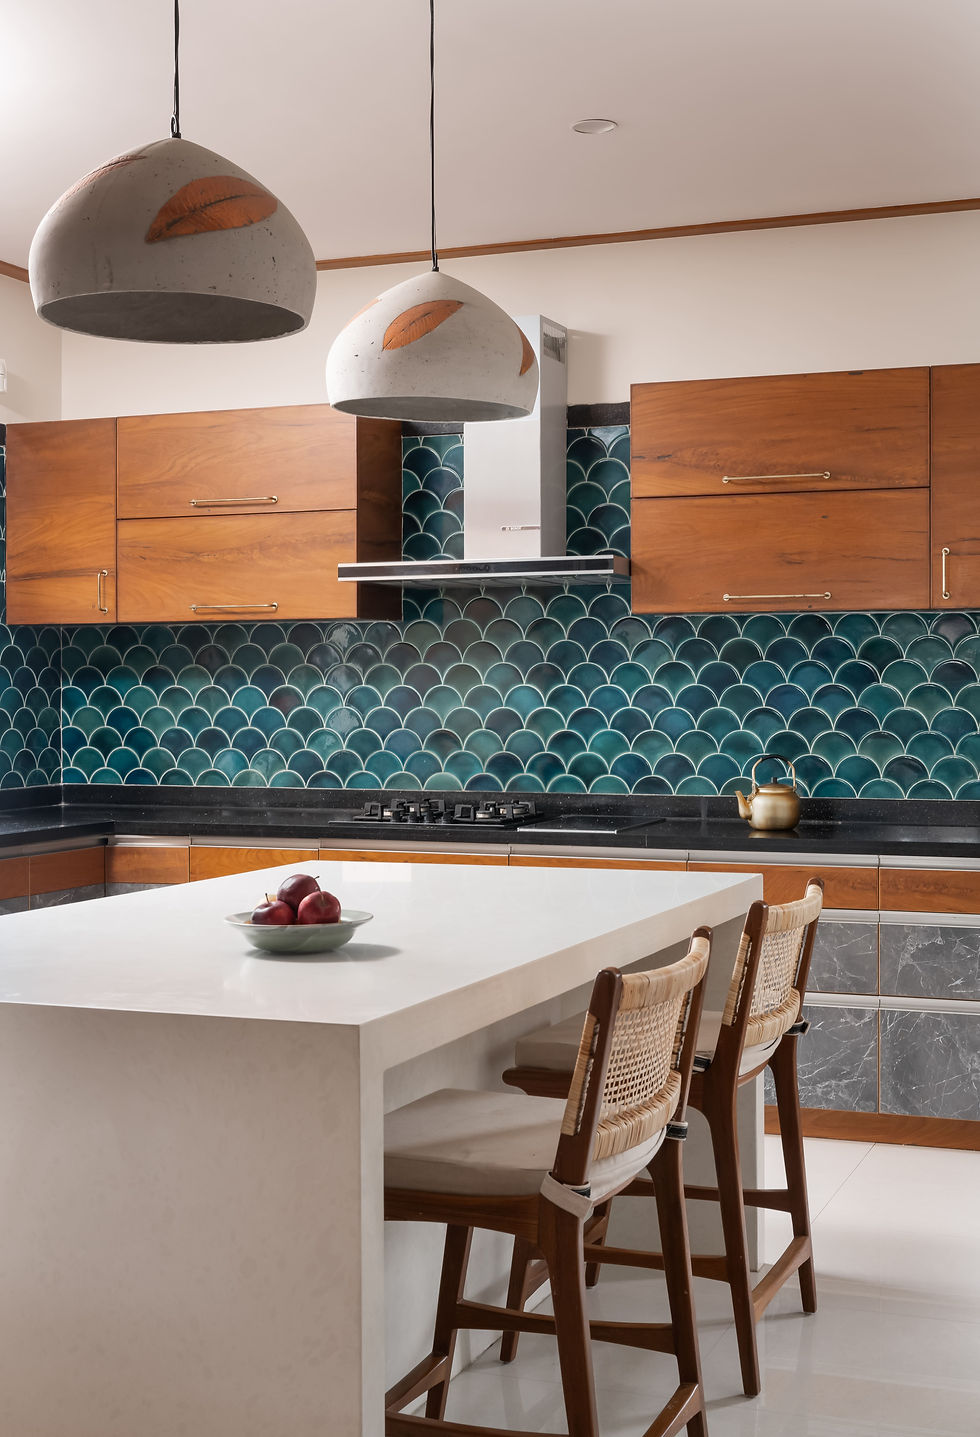


The open kitchen and dining area connect seamlessly to the garden, creating a light-filled social space. Teal fish-scale tiles, warm wood, and wicker details add character, while an island counter and concealed storage keep the space functional and inviting.


The first floor features a cosy family lounge and a library lined with floor-to-ceiling bookshelves, creating a warm and personal retreat.


The bedrooms reflect the personalities of each family member, from playful custom details in the children’s rooms to the master bedroom’s high ceiling, exposed rafters, and custom four-poster bed, creating a warm and personal retreat.
