
.jpg)
calcutta - banglore affair
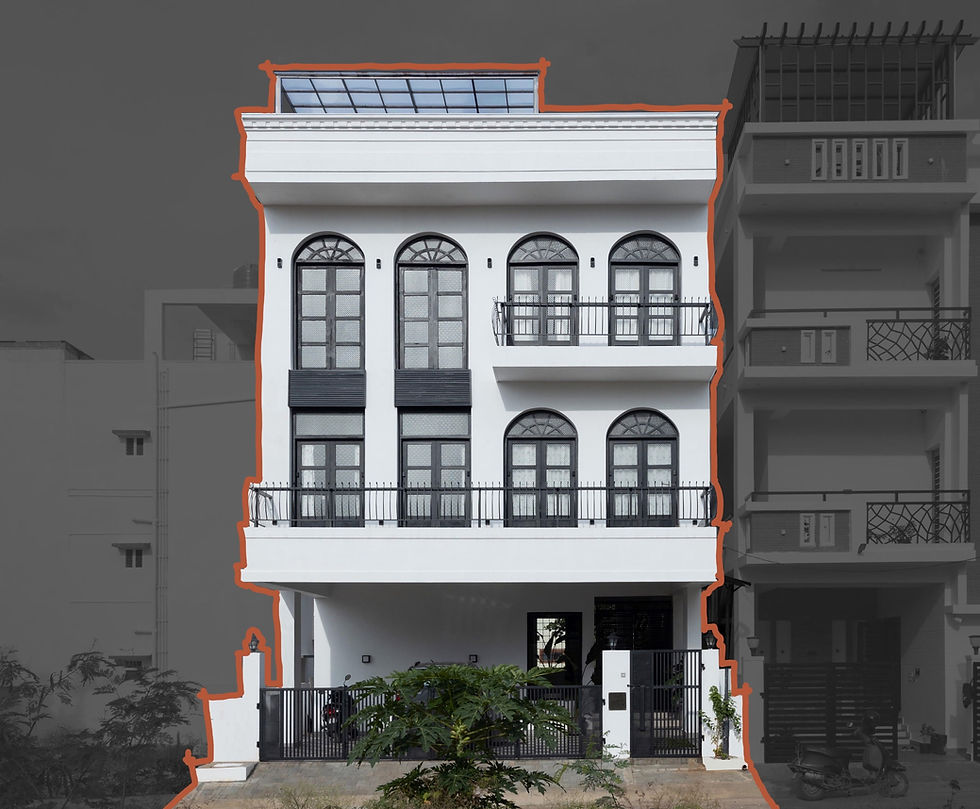
Designed for a newlywed couple from Patna and Calcutta, this Bengaluru home balances cultural memory with contemporary living. Built on a compact 30 ft × 40 ft site flanked by neighbouring houses, the design maximizes light and ventilation through large west-facing openings, while patterned glass and louvred shutters soften the harsh evening sun.
PROJECT FACT FILE:
Location: Bengaluru, Karnataka
Built up area: 2950 sq ft
Architecture Studio: From Around Here (@from.around.here)
Design Team: Ar.Shreya Daffney, Ar.Hita Bhat, Ar.Saran Babu, Ar.Shravan K Acharya
Photography and Videography: Rashmi Mallya and Shravan K Acharya
Contracting team: Bless One Constructions
Year of completion: 2023
Category: Residential architecture and Interiors


The patterned staircase is filled with warm sunlight from a large landing window, while the space beneath doubles as practical storage. At the first-floor foyer, a plant niche and ancestral desk create a welcoming and visually expanded entry.


The double-height living area is anchored by a pastel tropical wallpaper backdrop, while a series of elongated arches along the west facade fill the space with natural light and open onto a Calcutta-inspired balcony spanning the width of the house.


The dining area and open kitchen flow seamlessly together, brought to life through tropical prints, pastel green tones, layered textures, and classical cabinetry details. Ornate window grills and playful surfaces add warmth and energy to the otherwise monochrome interiors.
%20(1).jpg)

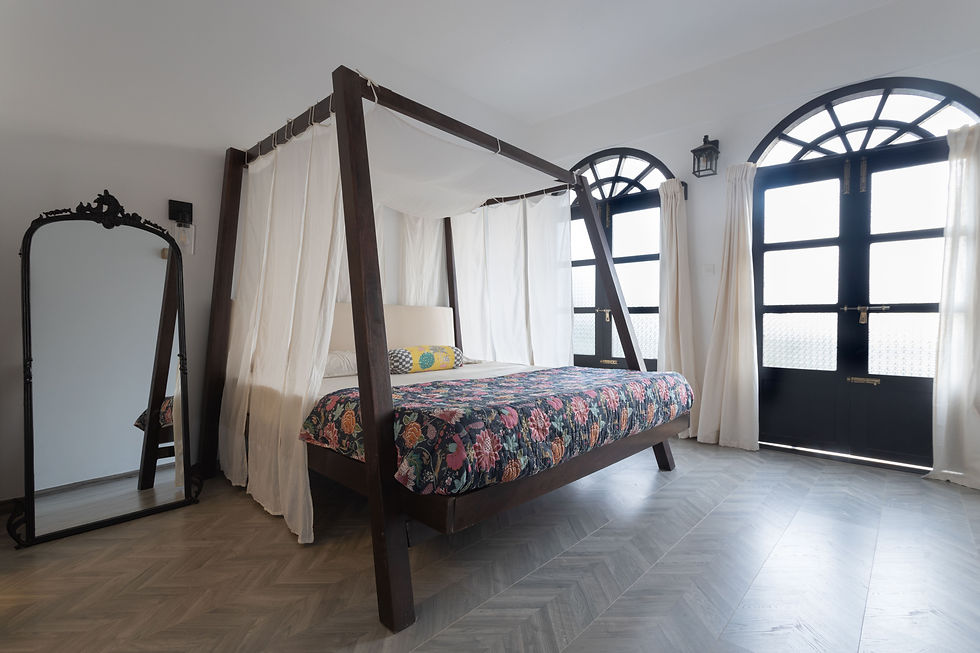
The upper floors house a spacious master bedroom with a four-poster bed, herringbone flooring, a walk-in wardrobe, and a west-facing balcony, alongside a neutral children’s bedroom designed for future personalization. A terrace-level gazebo and utility space crown the home, while Moroccan-inspired bathrooms and a restrained grey-scale palette unify the interiors with warmth, light, and contemporary elegance.
